Get $2,965 Cash Back
1122 GLEN VALLEY ROAD, Oakville (WT West Oak Trails) — listed at $1,186,000. Earn buyer cashback at closing. No catches, just more money in your pocket.
Nestled in a pristine, safe, and quiet enclave, this meticulously maintained 3-bedroom, 3-bathroom home offers the perfect layout for a growing family or those looking to downsize without compromising on comfort. The bright main level is flooded with natural light, featuring large windows that seamlessly blend indoor comfort with outdoor beauty. The upgraded kitchen includes a spacious dining area that steps directly out to a private backyard. Complete with a premium composite deck, this tranquil outdoor oasis is ideal for summer reading, meditation, or hosting lively BBQs. Upstairs boasts gorgeous hardwood flooring across all three spacious bedrooms. The fully finished basement serves as the ultimate cozy retreat, equipped with a fireplace and plush broadloom. Best of all, you are just minutes away from top-rated schools, local plazas, community centres, parks, the Sixteen Mile Creek trail system, the world-famous Glen Abbey Golf Club, hospital, highways, and public transit/GO. This turn-key property is perfect for everyday living, hybrid work, or a high-yield investment. Bonus: The furnace and hot water tank are fully owned (no rental fees!). (id:60164)
| Room | Level | Dimensions |
|---|---|---|
| Living room | Ground level | 6.01 x 3.2 meters |
| Dining room | Ground level | 6.01 x 3.2 meters |
| Kitchen | Ground level | 4.35 x 3.65 meters |
| Primary Bedroom | Second level | 6.1 x 3.36 meters |
| Bedroom 2 | Second level | 4.92 x 3.15 meters |
| Bedroom 3 | Second level | 3.24 x 2.75 meters |
| Recreational, Games room | Basement | 6.25 x 5.42 meters |
What's the parking situation?+
This property includes 3 spaces — Garage.
What makes this a luxury property?+
At $1,186,000, standout features include 3 bathrooms. In this price range, expect higher-end finishes — verify during a showing.
Is 1122 GLEN VALLEY ROAD a good fit for a growing family?+
With 3 bedrooms and 3 bathrooms, there's room for kids plus a guest room or home office. The 2-storey layout keeps living and sleeping areas separated.
Is there air conditioning?+
Yes — central air conditioning cooling is in place.
How is the space laid out across floors?+
This is a 2-storey single family. The 3 bedrooms and 3 bathrooms are typically split with living areas on the main floor and bedrooms above — confirm the exact layout during a showing.
What are the ongoing costs beyond the mortgage?+
Budget for annual property taxes of $4,850.82, heating is forced air, natural gas. Always verify the latest figures with your agent before making an offer — these change yearly.
Ask About This Property
Nearby Places
Searching nearby places…
Benchmark price · Updated 2026-09
Year over year
Past 10 years
Similar listings
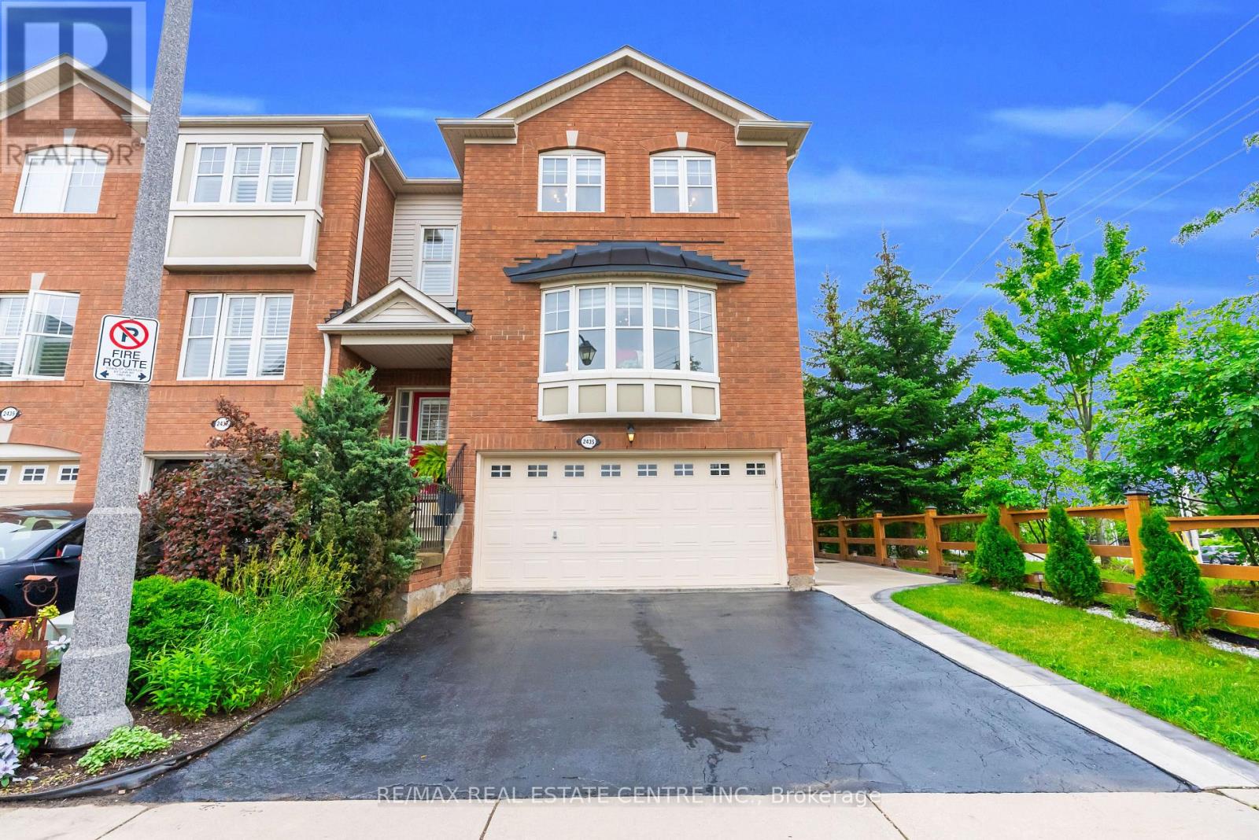
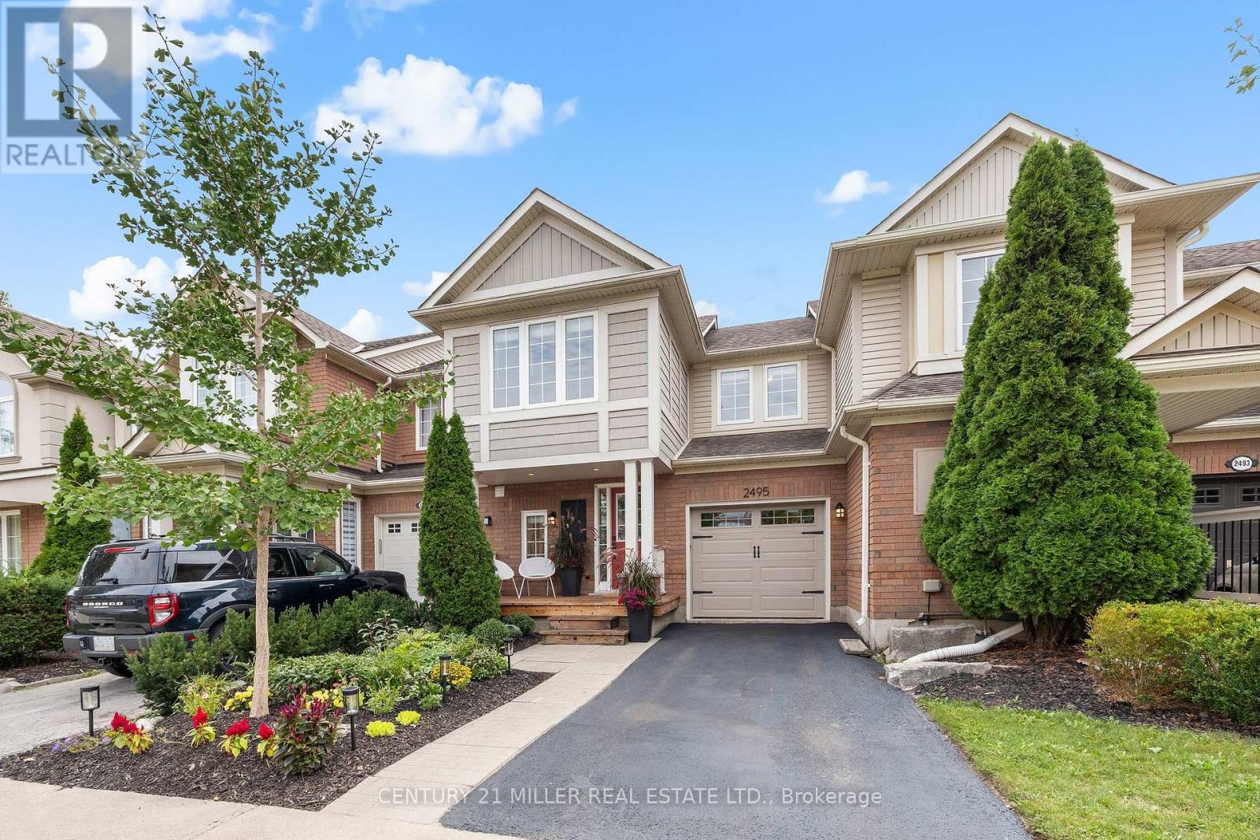
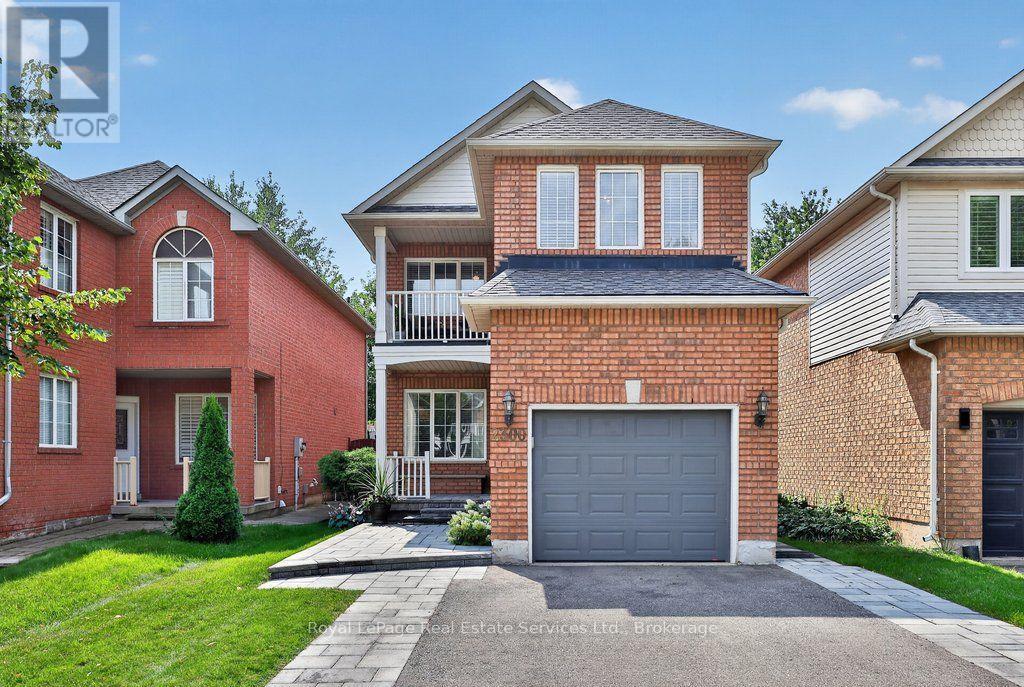
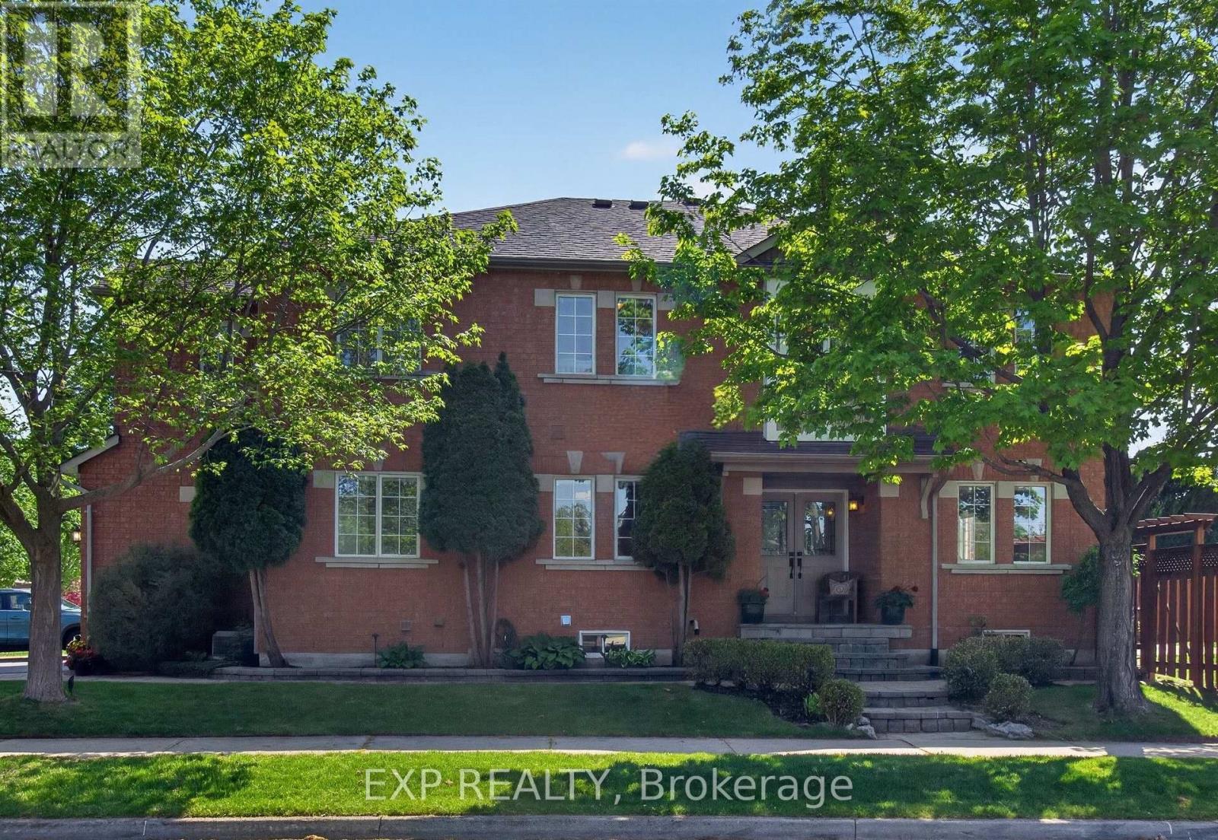
 For Sale45 days25
 For Sale16 days21
 For Sale9 days1
 For Sale61 days39

The listing data above is provided under copyright by the Canadian Real Estate Association. While the information is considered reliable, its accuracy is not guaranteed by the Canadian Real Estate Association or getsetsold.ca. Neither getsetsold.ca nor its affiliates make any representations or warranties, express or implied, regarding the accuracy or completeness of the information presented here.